

Lighting has a direct impact on how interior greenery performs. It influences plant selection and placement, and it can determine whether supplemental lighting belongs in the design.
At Green Oasis, we evaluate lighting conditions with project teams before finalizing plant material, so the planting strategy aligns to the space.
At a Glance
Plants need sufficient light to maintain healthy foliage. In low-light conditions, foliage may become sparse, plants can stretch toward a light source, and leaves may lose color or drop.
Available light also influences the range of plants that can be specified. When light levels are limited, the plant palette becomes more restricted, which can affect the overall design direction.
In most commercial interiors, rapid growth is not the objective. The priority is maintaining healthy greenery at an appropriate scale while supporting the original design intent and helping avoid unplanned changes or additional costs.
The conditions at the actual planting location matter more than whether the room simply has windows. A planter near the perimeter may receive sufficient daylight while greenery deeper into the floor plan receives considerably less.
Four conditions shape what actually reaches the canopy.
Light at the planter itself, not the brightest part of the room.
Window orientation, nearby obstructions, and depth into the floor plan.
Coatings and tinting change how much visible daylight is transmitted.
Daylight and electric lighting hours together shape daily conditions.
There is no single light level appropriate for every indoor plant. Requirements vary by species, though lighting is commonly discussed in terms of low-, medium-, and high-light conditions.
Foot-candles are the measurement we most commonly reference when evaluating lighting conditions for interior plants. The ranges below provide a general planning reference.
| Category | Foot-candles (FC) | Lux |
|---|---|---|
| Low light | 25–100 fc | ~270–1,075 lux |
| Medium light | 150–300 fc | ~1,615–3,230 lux |
| High light | 300–600 fc | ~3,230–6,460 lux |
General planning references rather than universal specifications. The appropriate level depends on the plant palette and project conditions.
Lux and foot-candles measure illuminance, or light as the eye perceives it. Photosynthetic photon flux density (PPFD) measures the photosynthetically active light reaching the canopy and may provide an additional reference when a plant palette requires closer evaluation.
Color temperature is another consideration, but it describes a different characteristic of light. Kelvin indicates how warm or cool a light source appears within the space. It does not determine whether adequate plant-usable light reaches the foliage.
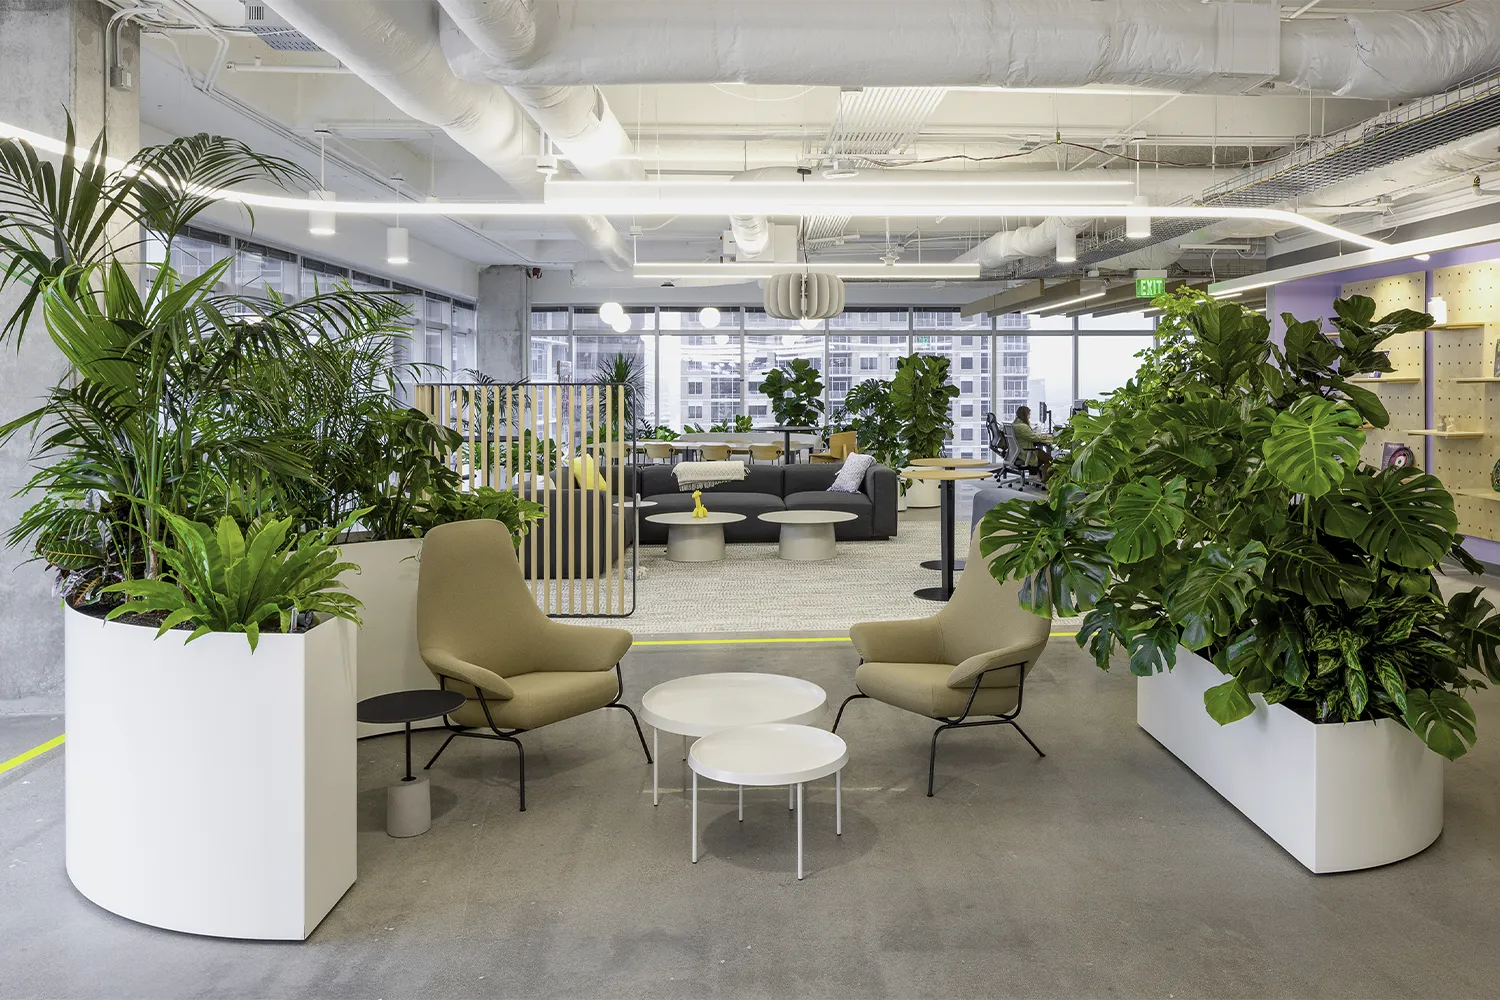
At Miro, the interior planting responds to conditions shaped by perimeter daylight and ambient electric lighting.
We typically begin by assessing the space itself: available daylight, plant location, distance from windows, and existing electric lighting. Light meters or measurement applications can document conditions more precisely when needed, but measurements are only part of the evaluation. Placement and how conditions change throughout the day matter as well.
Supplemental lighting may be needed when daylight and ambient electric lighting cannot consistently support the proposed plants. This often applies to greenery positioned deeper within a floor plan, spaces intentionally designed with lower ambient light, or interior living walls.
The goal is not simply a bright room, but enough usable light where the plants actually sit.
Ideally, plant lighting is considered while the interior planting plan and architectural lighting are still being developed. Identifying lighting requirements early allows supplemental fixtures, electrical needs, and planting locations to be coordinated as part of the broader design rather than addressed later in the project.
New construction
Coordination can happen before lighting and electrical plans are finalized, providing greater flexibility to support the intended plant palette.
Existing interior
Lighting conditions are often already established, so plant selection and placement may need to respond to what is available.
Under-stair plinth planters are one example where early coordination can make a significant difference. These locations often receive limited daylight, even when the surrounding space appears well lit. For projects still in design or construction, supplemental lighting can be incorporated before the lighting plan is finalized, making it easier to support the intended plant palette.
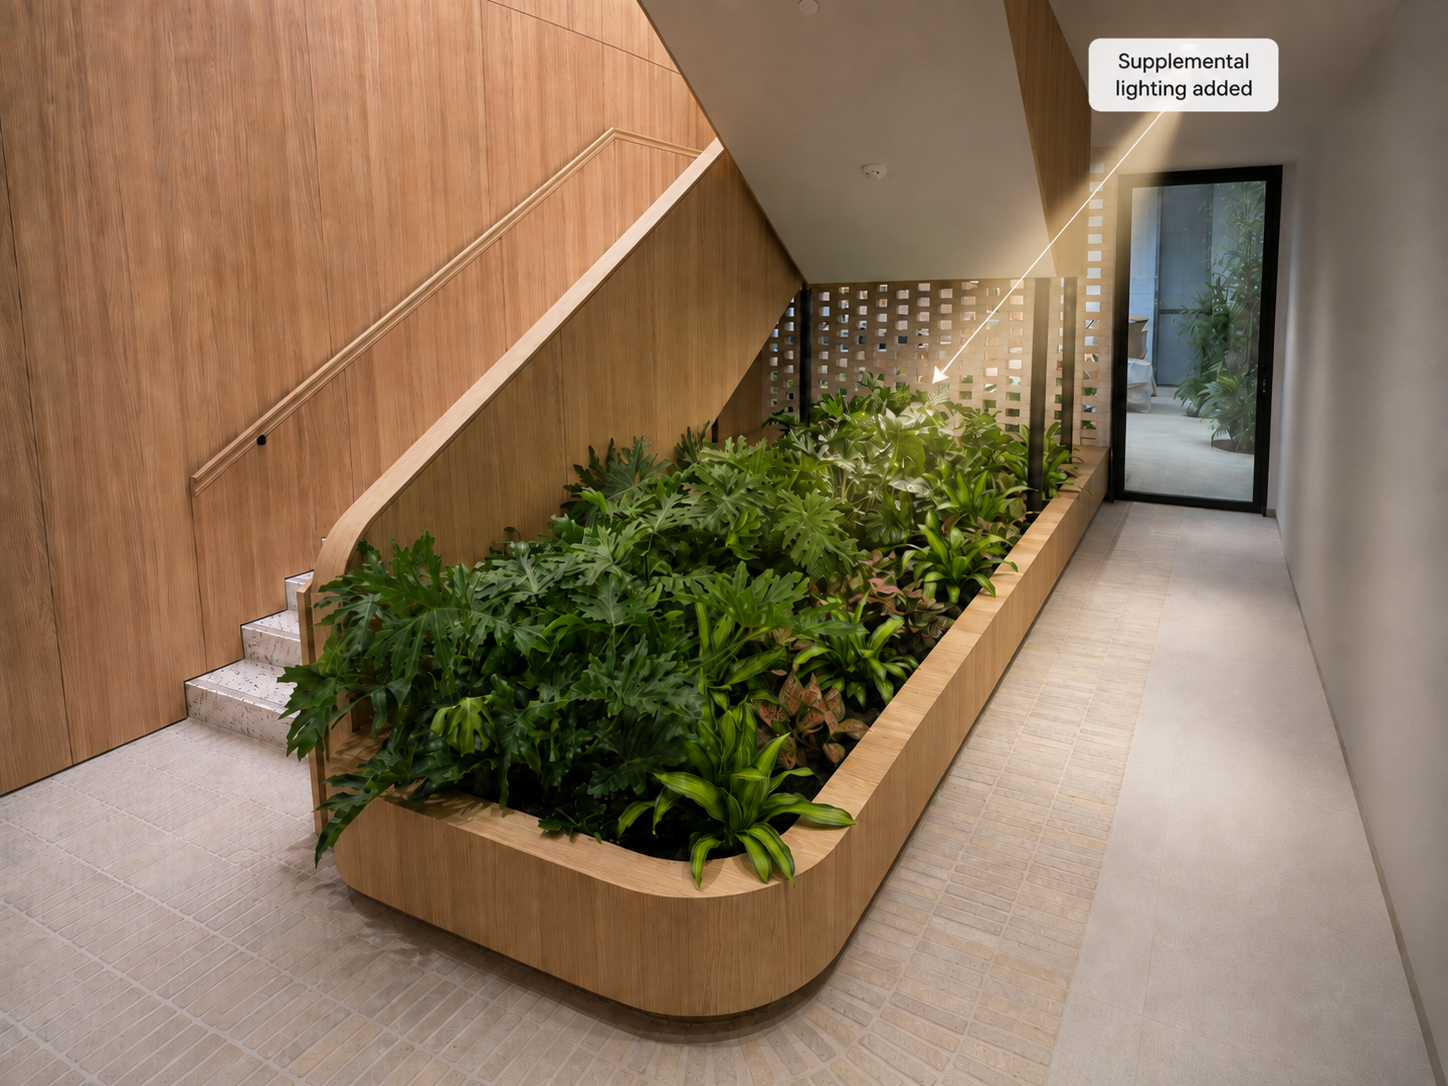
Recommended baseline for under-stair plinth planters: minimum 100 foot-candles of full-spectrum supplemental lighting, with final requirements based on the selected plant palette.
Partner with Green Oasis
Reviewing lighting for a project in design?
Green Oasis works with architects, designers, developers, and property teams to review available light before the plant palette is finalized, so the greenery is supported well beyond installation day.
Connect with our team →