McEwen Northside

Franklin, Tennessee (Cool Springs)

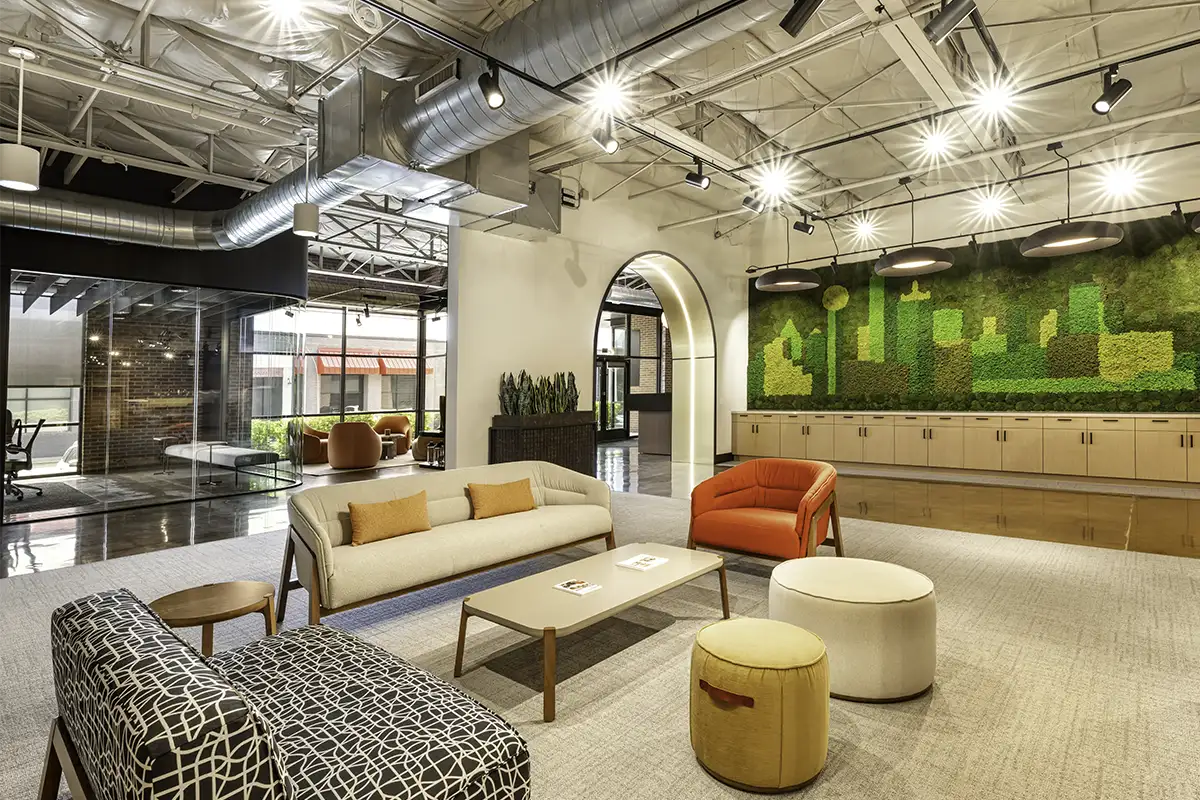
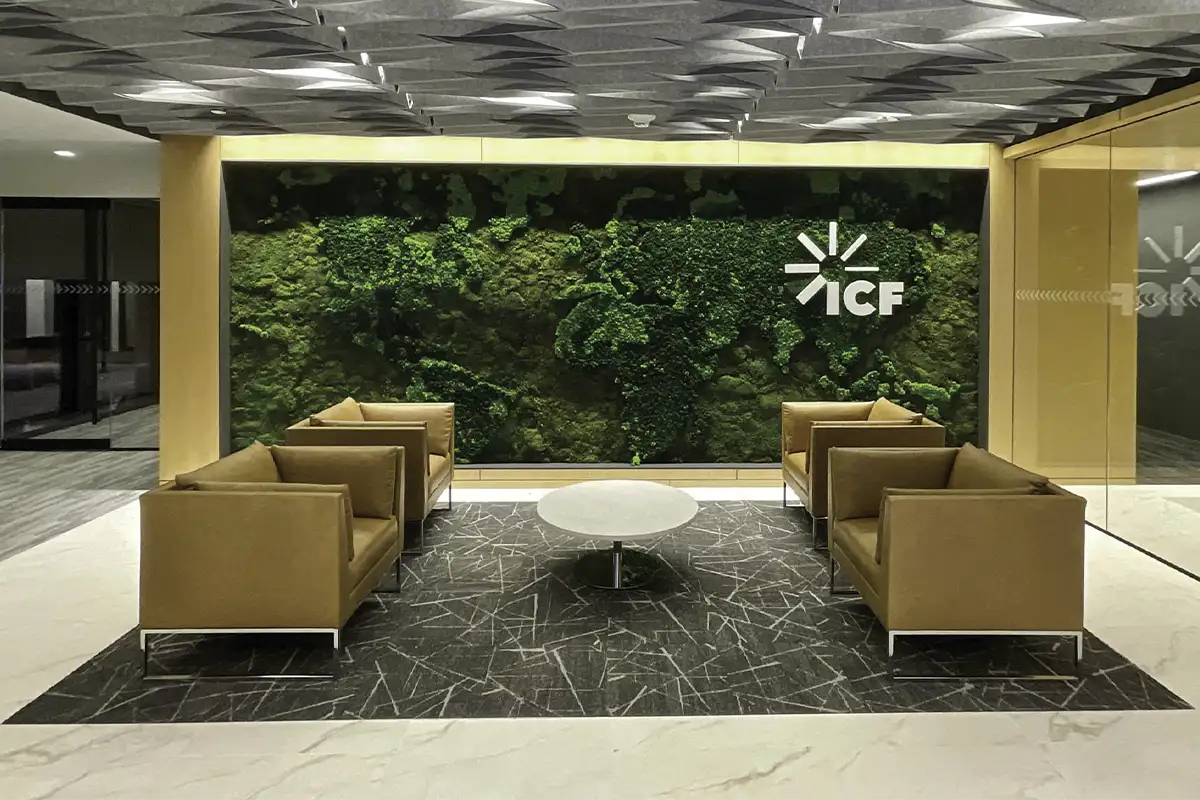
A custom preserved moss wall anchors the McEwen Northside lobby, one of Franklin’s most prominent mixed-use developments.
Green Oasis Specialist: Stuart McAbery
Photo Credit: Tonda McKay Photography

Design Intent

In collaboration with TMPartners, the design team envisioned a large-scale moss wall to complement the industrial aesthetic of McEwen Northside’s Block E development.

As the tallest office building in the Cool Springs market and a flagship structure within McEwen Northside, the lobby required a defining architectural feature. The preserved moss wall softens the concrete frame and polished finishes, reinforcing the project’s biophilic strategy while introducing warmth and visual depth to the hospitality-inspired space.

Preserved moss and foliage wall installation in the lobby of McEwen Northside office building in Franklin, Tennessee.

Implementation

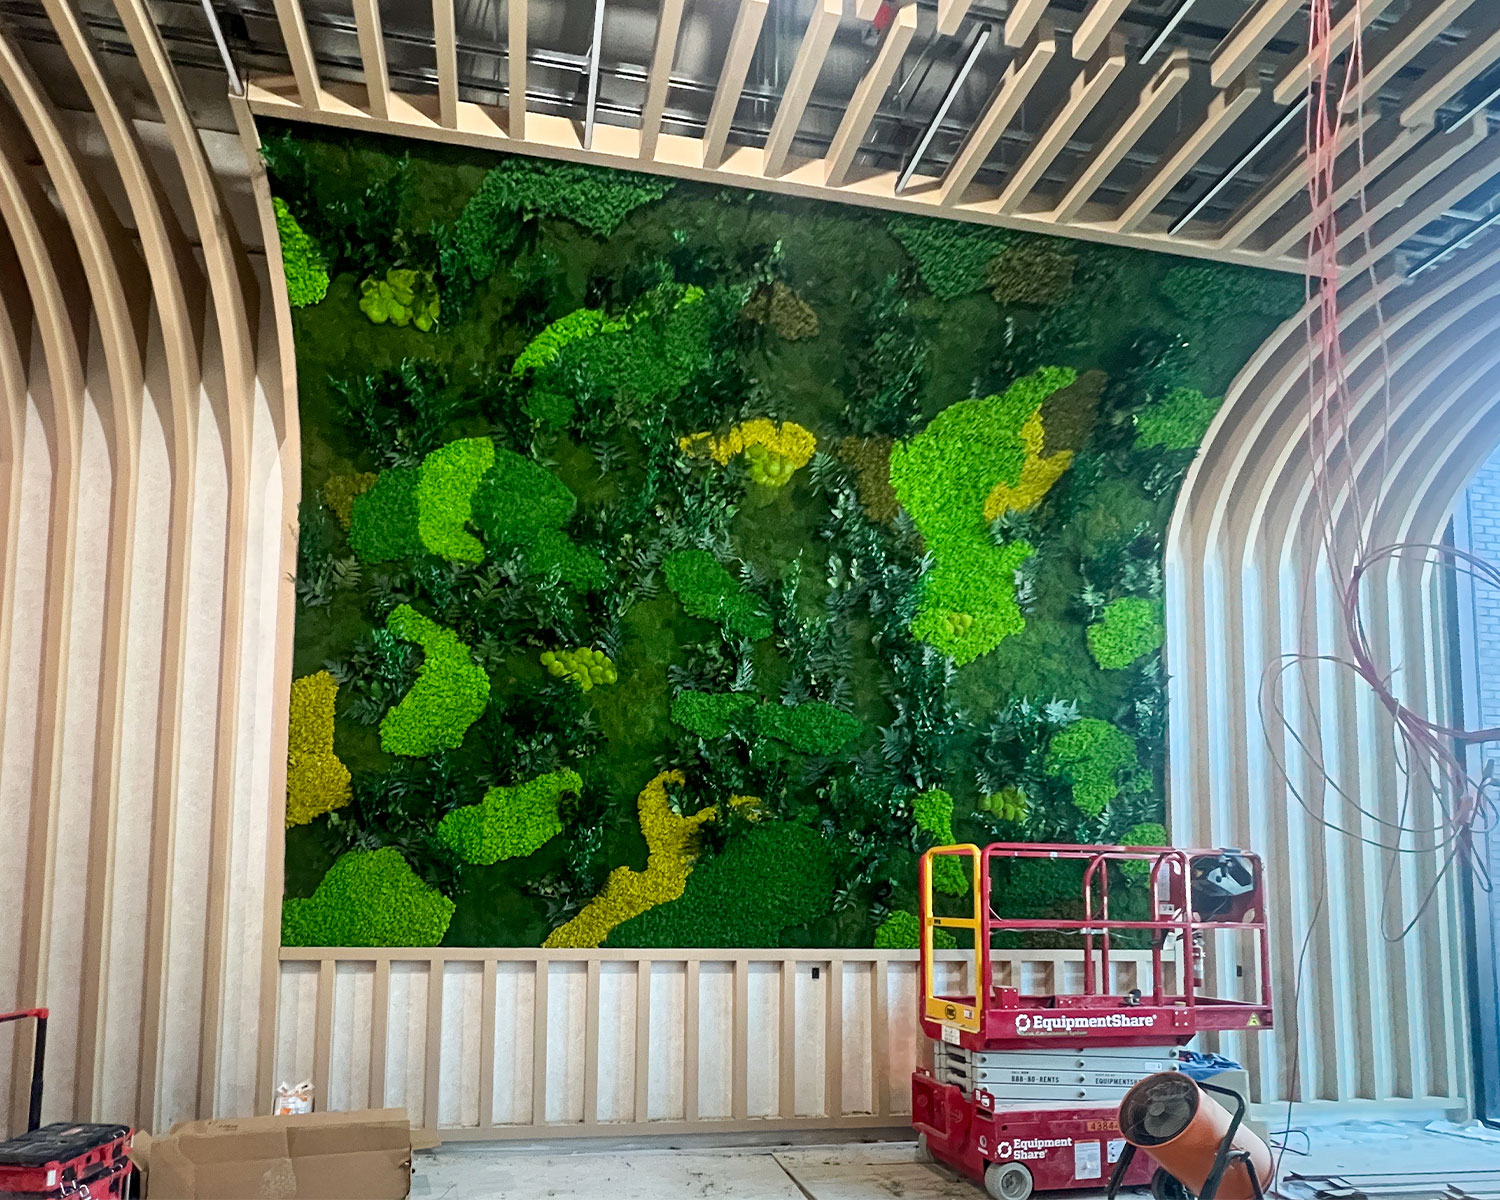
Green Oasis developed a custom panelized moss wall system designed to align with the lobby’s architectural elevations. Detailed shop drawings and field verification ensured an accurate fit within the 20-foot-wide installation and seamless coordination with surrounding finishes.

Preserved moss and foliage were installed over an acoustical substrate to create dimensional texture while supporting sound absorption in the public space. Because the system is fully preserved, it requires no irrigation or mechanical infrastructure, allowing the feature to integrate cleanly into the building envelope.

Green Features

  • Preserved moss and foliage installation requiring no water, irrigation, or drainage.
  • Zero ongoing maintenance or mechanical infrastructure.
  • Acoustical substrate supporting sound absorption in the lobby environment.
  • Panelized system engineered for precise architectural integration.

Related Projects

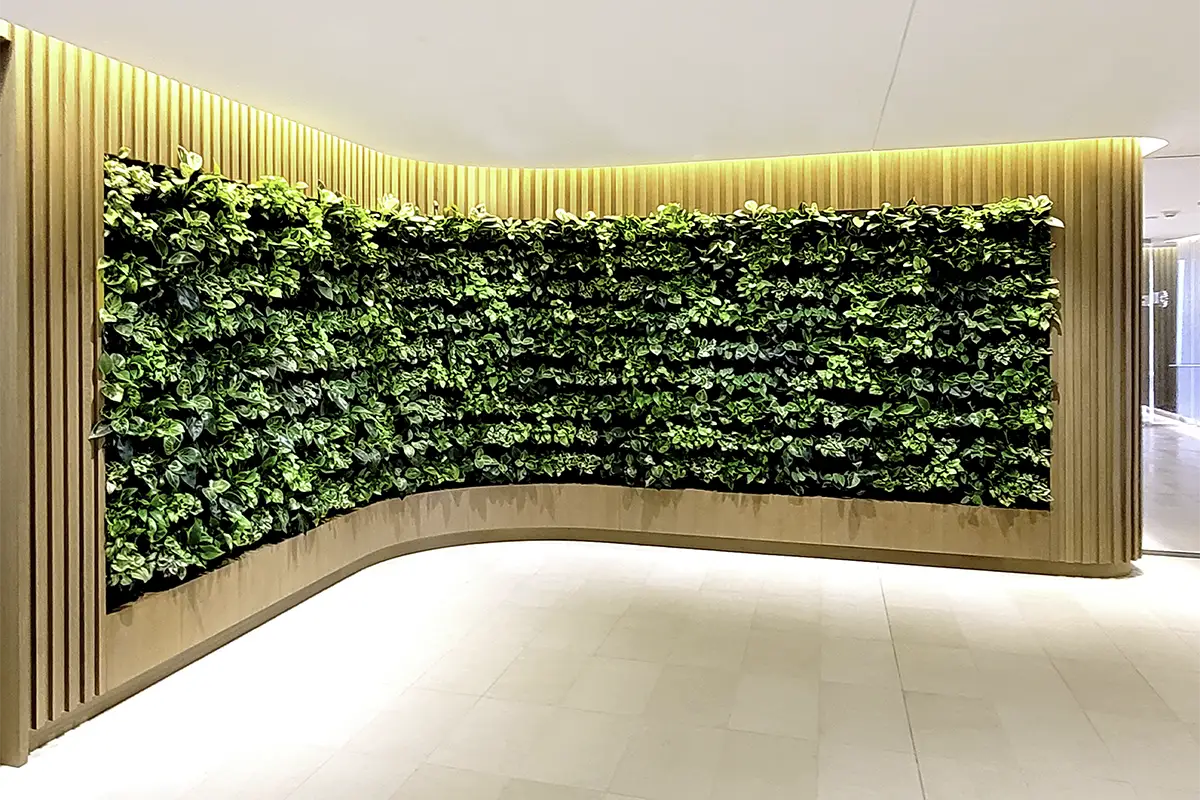
Curved POD Living Wall integrated into custom millwork for a confidential workplace project by Green Oasis.
Living WallsWorkplace

Confidential

This curved POD Living Wall highlights flexibility and integration, adapting to the structural features of the space.
Read More →
Austin workplace with custom greenery design.
Moss WallsPlants & PlantersWorkplace

Confidential Energy Company

Green Oasis created a custom moss wall and layered interior planting program for an Austin energy company, integrating greenery throughout the workplace.
Read More →
Biophilic hospitality design at InterContinental San Antonio by Green Oasis
HospitalityPlants & Planters

InterContinental

A layered package of biophilic features flows throughout the property, shaping a guest journey grounded in the Texas landscape.
Read More →
Holiday DecorHoliday Featured ProjectsMixed-Use

Multi-Tenant Holiday Installation | Fountainhead Tower

A timeless holiday design for a multi-tenant lobby, blending mocha, champagne, and ivory tones with chocolate marbling and a garland-lit skywalk.
Read More →