IA Interior Architects

Seattle, Washington
Green Oasis Specialist: Stuart McAbery
Photo Credit: Garrett Rowland
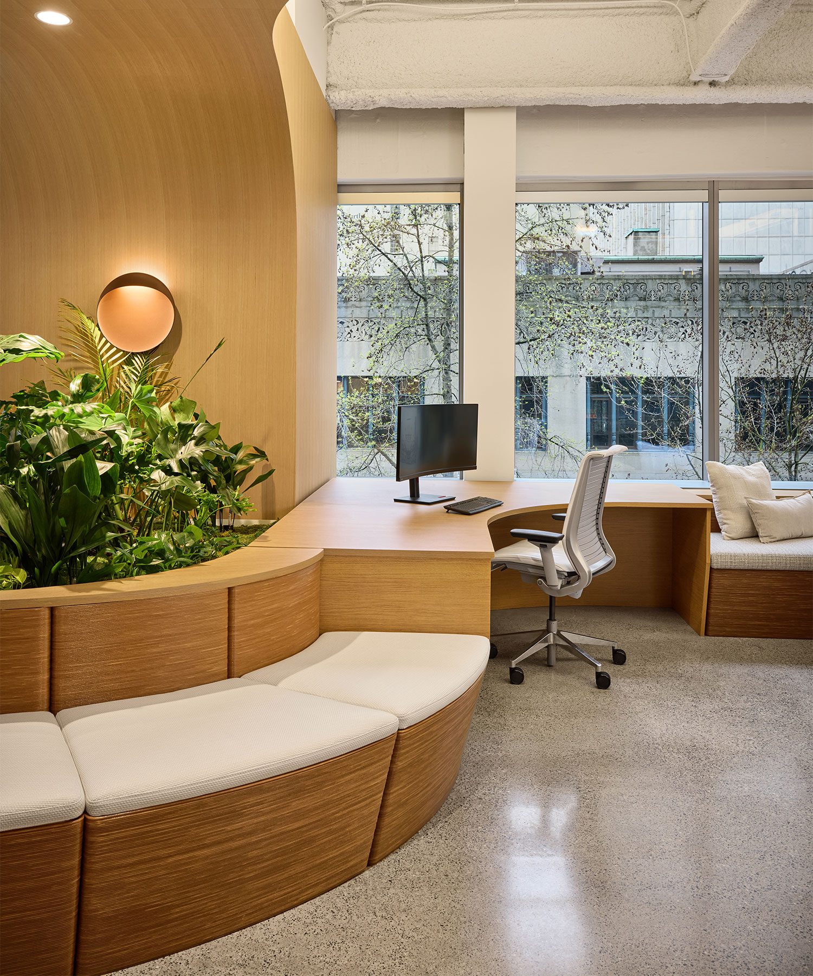
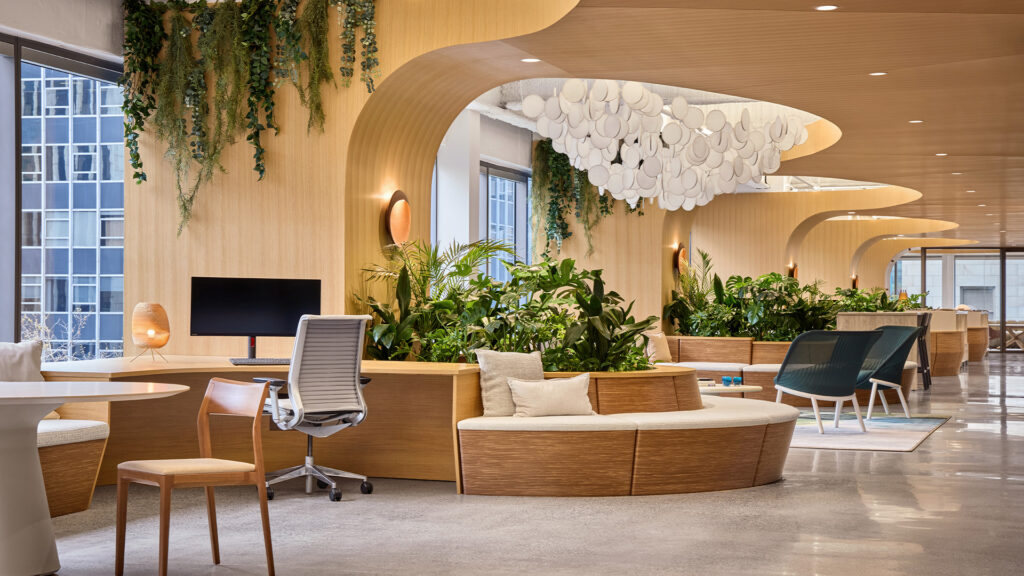
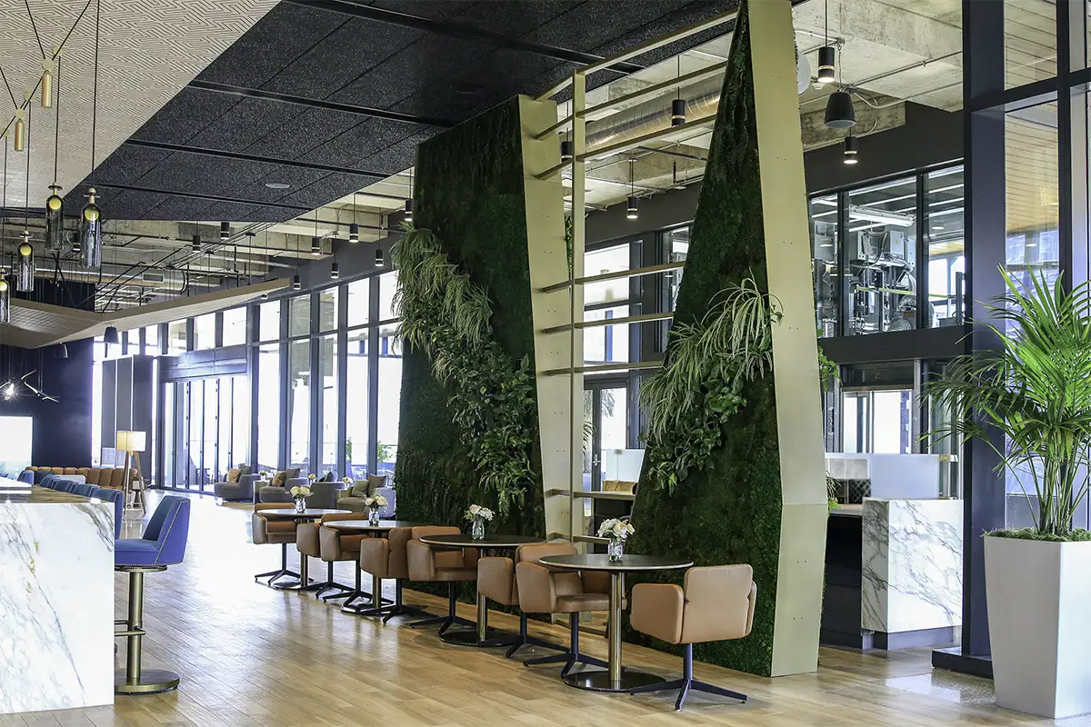
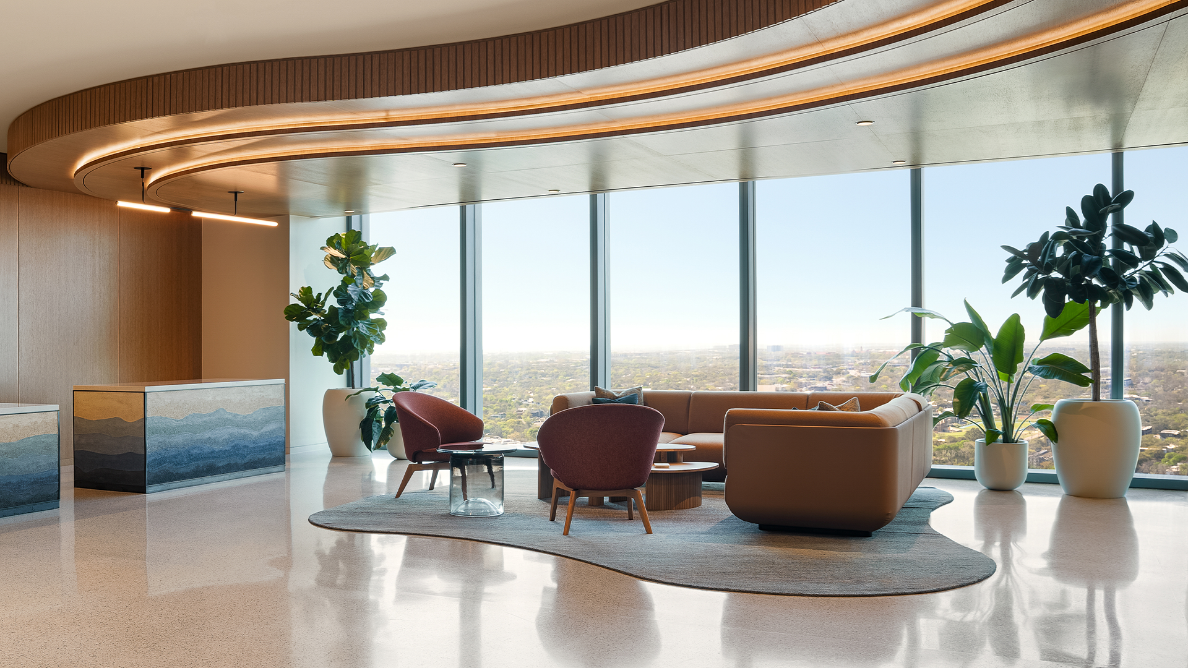
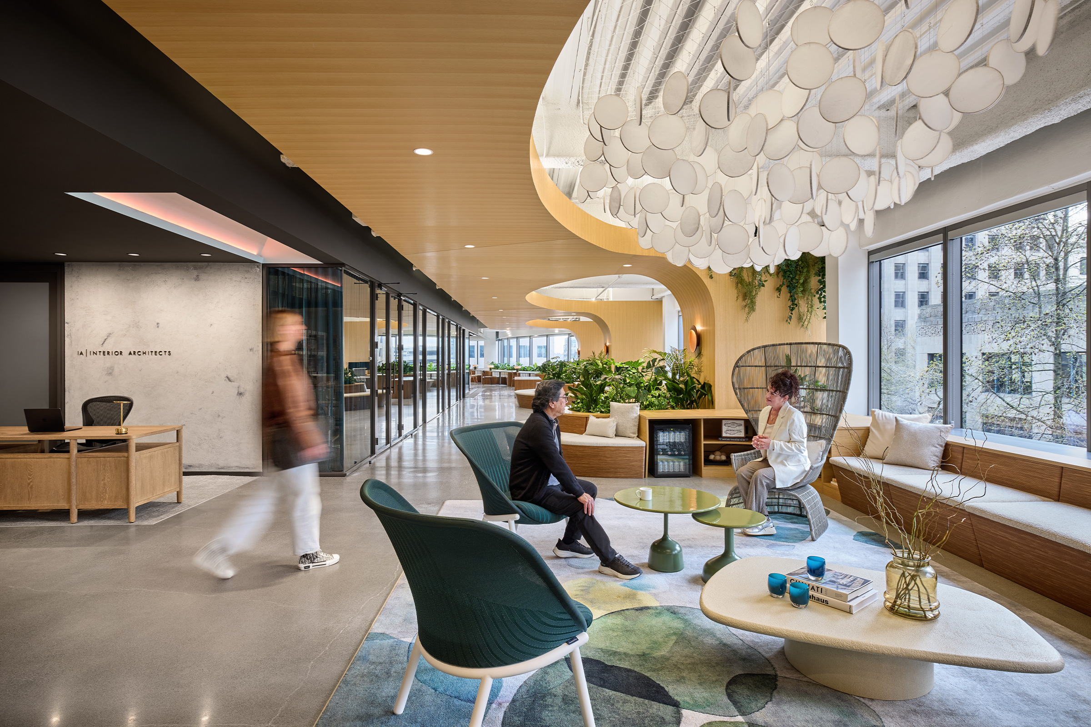
Designed around IA’s vision for a more human-centered workplace, planting becomes an architectural element woven throughout the Seattle studio.

Design Intent

IA approached its Seattle studio as an opportunity to put its Harmonic Principles™ into practice. The framework considers how workplace design can respond to people on multiple levels, with biophilic design contributing to a stronger connection with the natural environment.

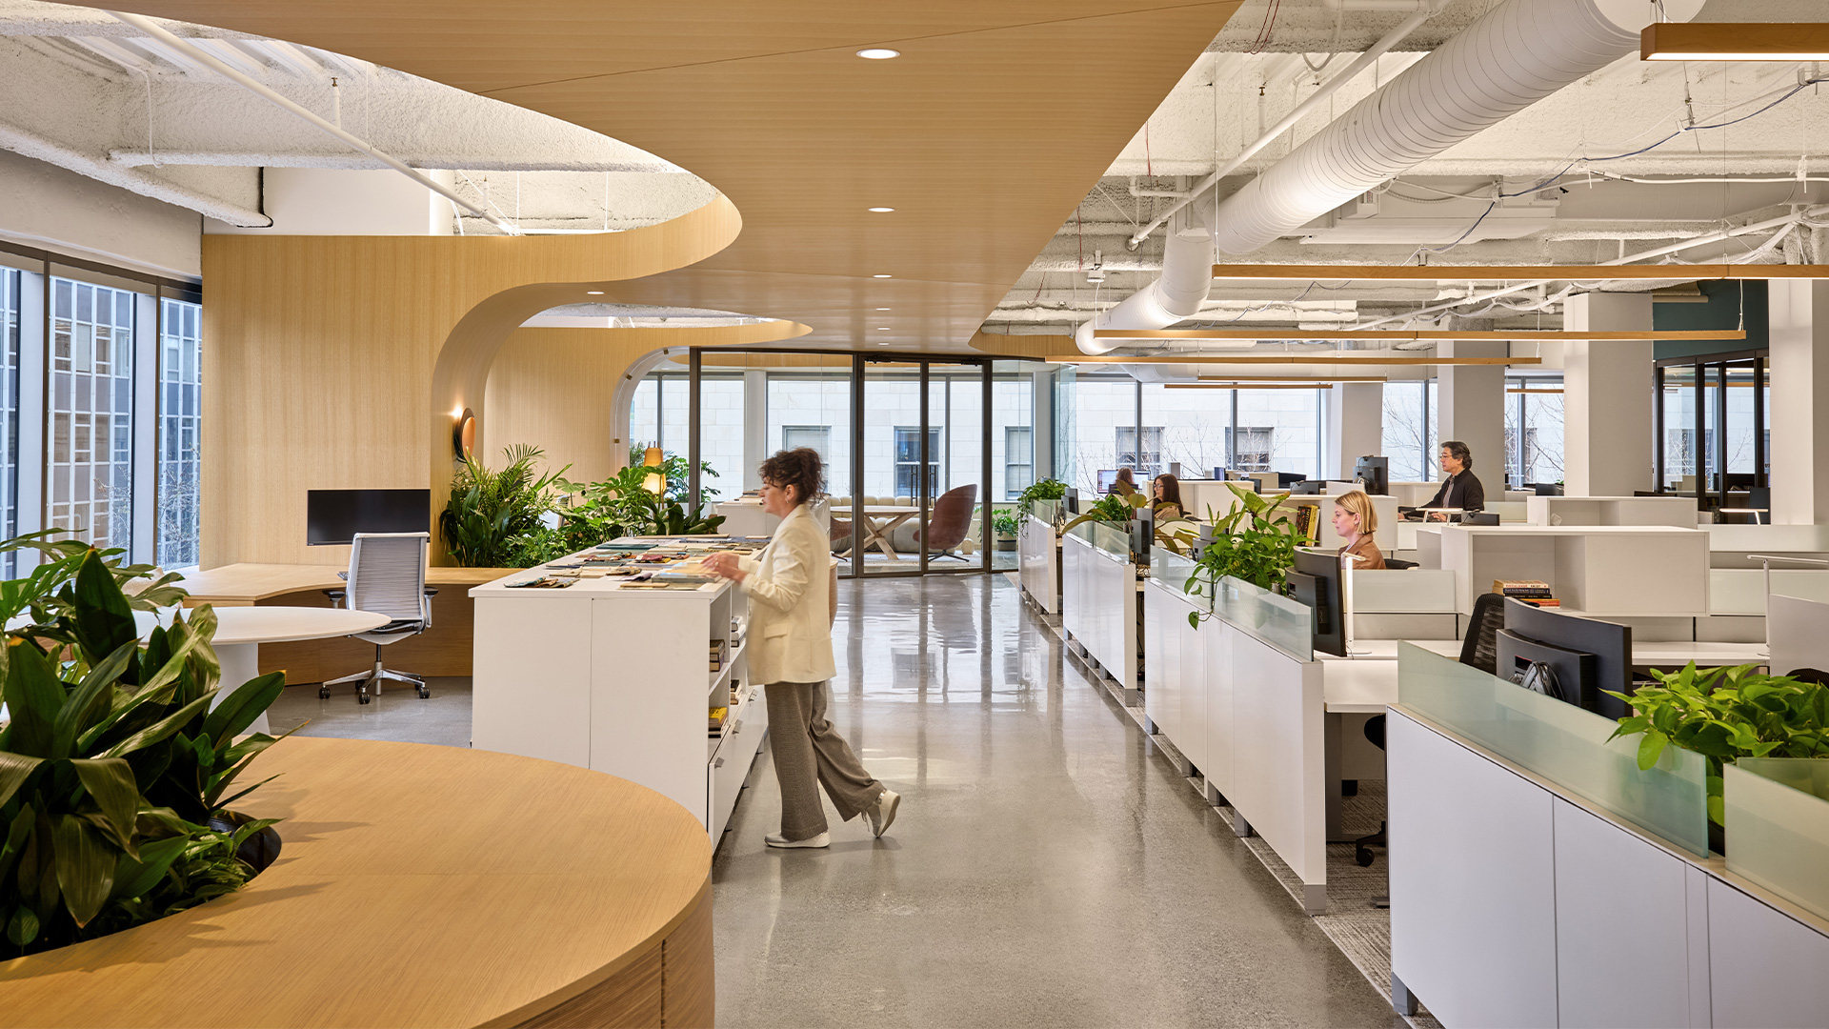
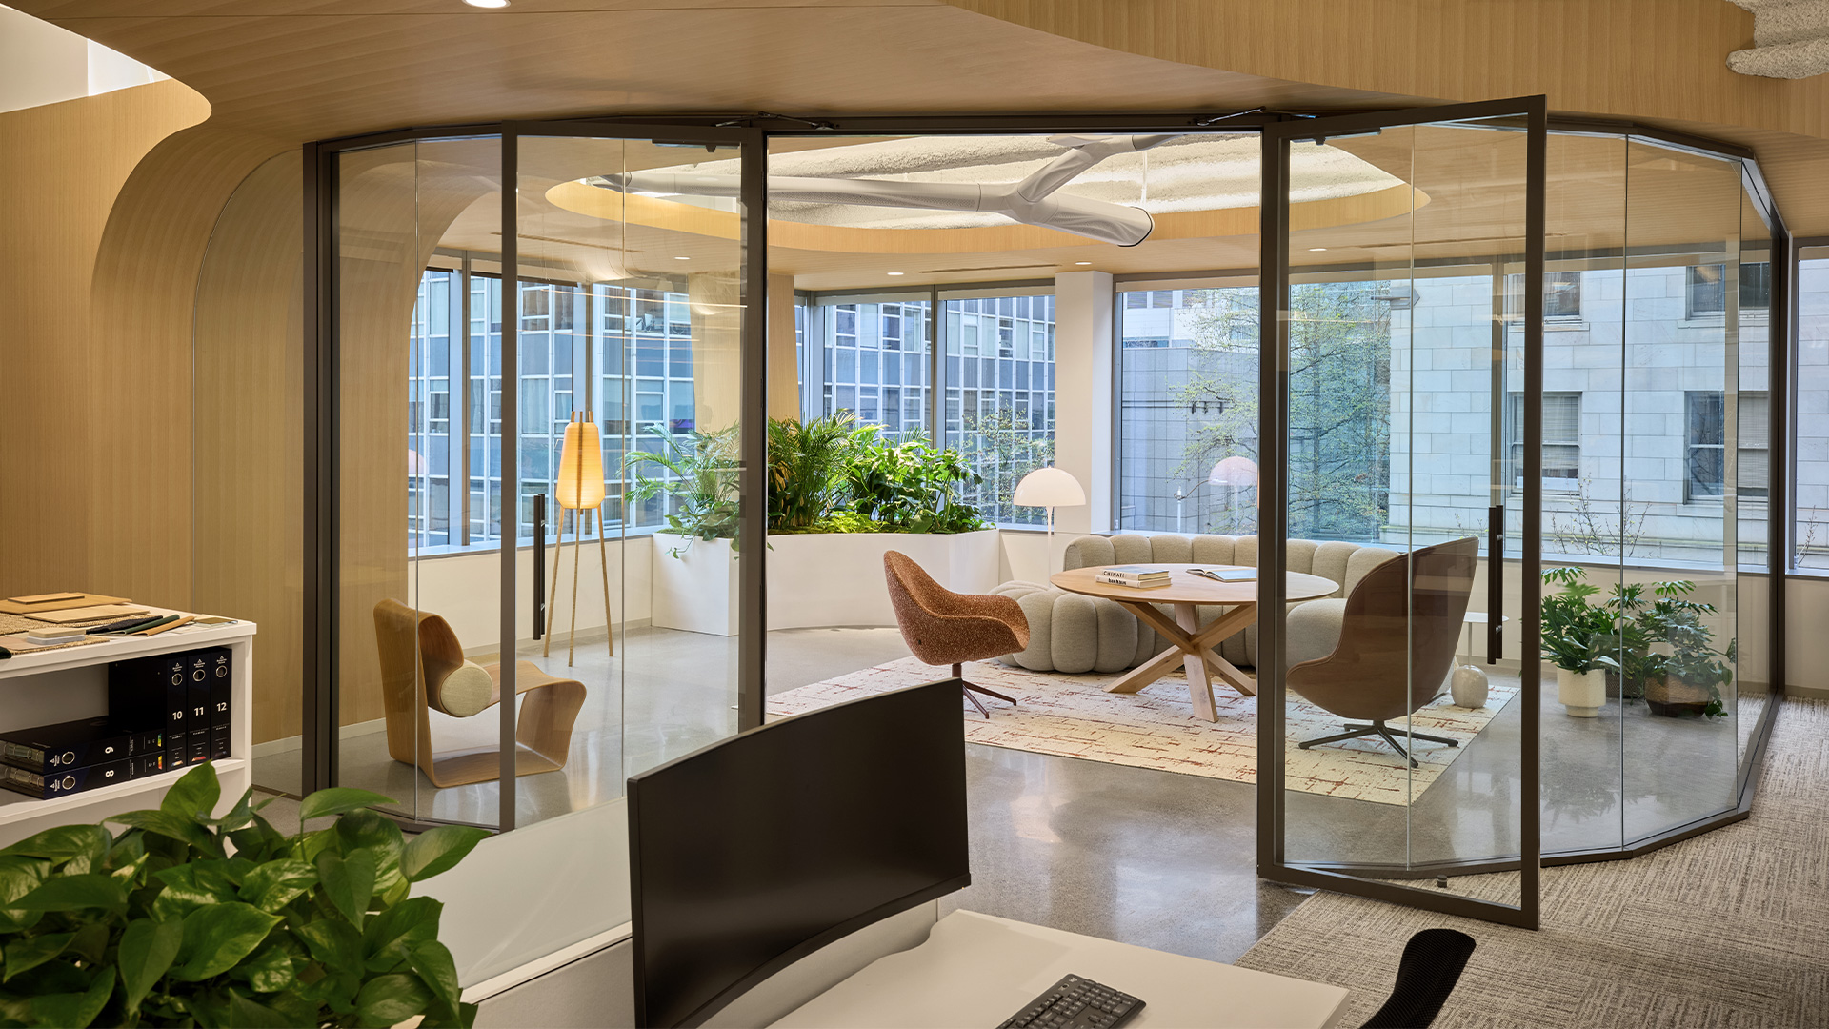
Planting became part of that experience throughout the office. Rather than appearing as a series of standalone decorative elements, greenery was integrated into the architecture and carried into different areas of the space.

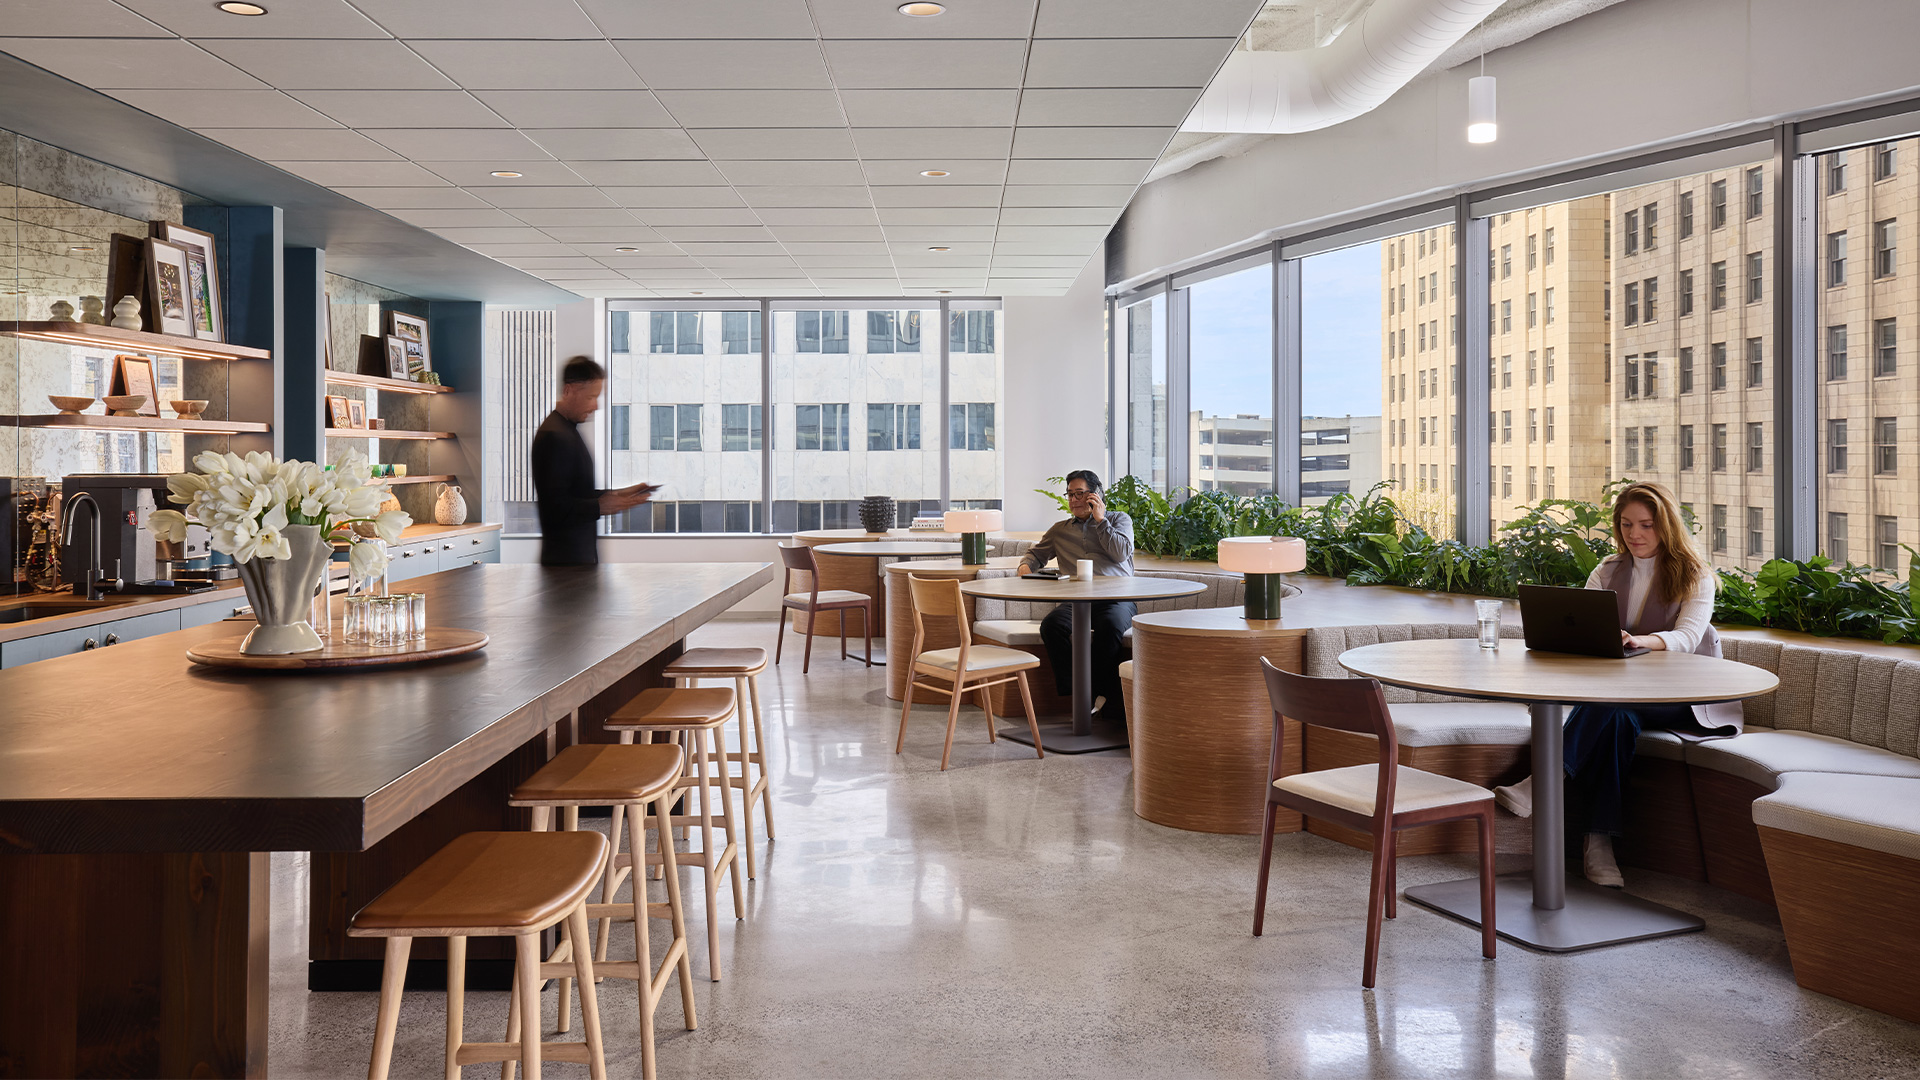
Green Oasis developed the office planting program to work within this established design language. Plant locations and scale were considered in relation to the surrounding architecture, with particular attention paid to maintaining clear sightlines through the windows. A consistent foliage palette creates continuity between installations.

Implementation

The planting program was shaped around several distinct architectural conditions.

Along the window line, IA designed a 3D-printed benching system with integrated planting pockets. Because the material was not watertight, custom metal liners were developed for each opening, allowing living plants to be incorporated directly into the millwork.

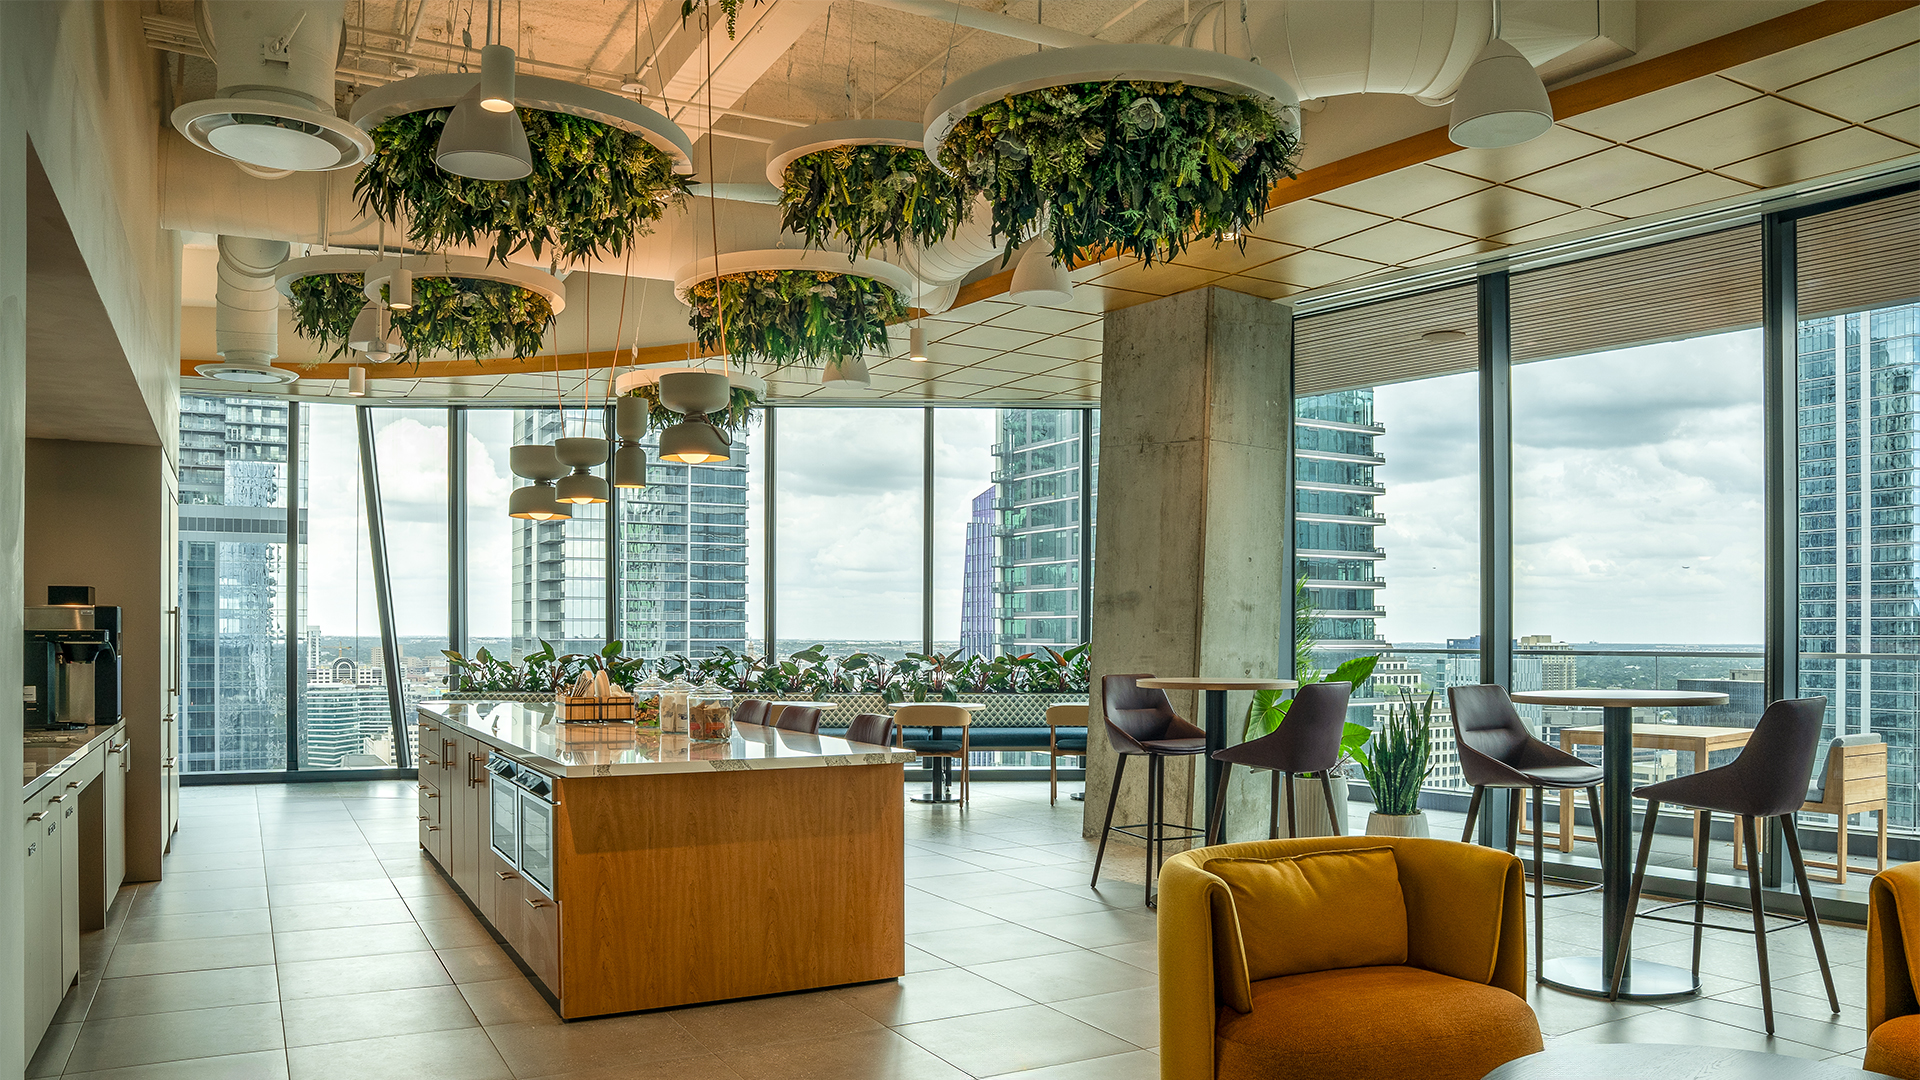
A custom freestanding planter was developed for a dedicated corner, while cascading artificial foliage extends from six architectural columns overhead. Together, these elements carry the planting language into areas with different spatial and maintenance requirements.

Design Intent

IA approached its Seattle studio as an opportunity to put its Harmonic Principles™ into practice. The framework considers how workplace design can respond to people on multiple levels, with biophilic design contributing to a stronger connection with the natural environment.

Planting became part of that experience throughout the office. Rather than appearing as a series of standalone decorative elements, greenery was integrated into the architecture and carried into different areas of the space.

Green Oasis developed the office planting program to work within this established design language. Plant locations and scale were considered in relation to the surrounding architecture, with particular attention paid to maintaining clear sightlines through the windows. A consistent foliage palette creates continuity between installations.

Implementation

The planting program was shaped around several distinct architectural conditions.

Along the window line, IA designed a 3D-printed benching system with integrated planting pockets. Because the material was not watertight, custom metal liners were developed for each opening, allowing living plants to be incorporated directly into the millwork.

A custom freestanding planter was developed for a dedicated corner, while cascading artificial foliage extends from six architectural columns overhead. Together, these elements carry the planting language into areas with different spatial and maintenance requirements.

Green Features

  • Integrated Millwork Planting — Custom waterproof liners support living plants within IA-designed 3D-printed benching.
  • Custom Planter Fabrication — A freestanding planter was developed specifically for the geometry of a dedicated corner.
  • Planting Design — Species, scale, and placement were coordinated with the architecture and interior sightlines.
  • Overhead Greenery — Cascading foliage extends the planting concept vertically across six architectural columns.

Green Features

  • Integrated Millwork Planting — Custom waterproof liners support living plants within IA-designed 3D-printed benching.
  • Custom Planter Fabrication — A freestanding planter was developed specifically for the geometry of a dedicated corner.
  • Planting Design — Species, scale, and placement were coordinated with the architecture and interior sightlines.
  • Overhead Greenery — Cascading foliage extends the planting concept vertically across six architectural columns.

AS SEEN IN

AS SEEN IN

Related Projects

Custom 20-foot preserved moss world map installation at ICF International Reston office by Green Oasis.
Moss WallsWorkplace

ICF International

A dimensional world map moss wall reinforces ICF’s global impact, blending natural materials with purposeful storytelling.
Read More →
Moss WallsWorkplace

CultureSpace

Rooted in local identity, this custom moss wall depicts the Dallas skyline as a vibrant feature in CultureSpace’s workplace.
Read More →
POD Living Wall installation at Hannon Armstrong headquarters in Annapolis, integrated into custom millwork by Green Oasis.
Living WallsWorkplace

Hannon Armstrong

Integrated into custom millwork, our POD System supports a living wall that reflects sustainable values and welcomes guests.
Read More →
Hybrid moss and living wall installation at 405 Colorado in Austin by Green Oasis, combining preserved moss and live plants.
HospitalityLiving WallsMoss Walls

405 Colorado

Preserved moss and live plants form a hybrid wall, a defining feature that blends biophilia with low-maintenance flexibility.
Read More →

Related Projects

POD Living Wall installation at Hannon Armstrong headquarters in Annapolis, integrated into custom millwork by Green Oasis.
Living WallsWorkplace

Hannon Armstrong

Integrated into custom millwork, our POD System supports a living wall that reflects sustainable values and welcomes guests.
Read More →
WellMed San Antonio healthcare biophilic design with living wall by Green Oasis
HealthcareLiving Walls

WellMed

Our POD system brings vitality and balance to WellMed’s lobby and common areas, reinforcing wellness at every step.
Read More →